
Design Group
Ideas Brought to Life
At Piatt Design Group we don’t just design spaces; we design experiences. Our team is passionate about crafting extraordinary spaces, specializing in hospitality, residential projects, new construction, and renovations.
Whether you’re envisioning a cozy home makeover, the perfect hotel interior, a brand-new construction project, or a rejuvenating renovation, we’re here to bring your vision to life. With a keen eye for design and an unwavering commitment to detail, we’ll create spaces that not only meet your needs but also surpass your wildest expectations.
OUR DESIGN SERVICES
We serve clients ranging from hotel ownership groups ready to remodel their existing hotel properties, corporate clients looking to refresh their office space, to residential clients wanting to refresh the look of their home. Our dynamic team offers a boutique experience, putting customer relationships before everything.


OUR DESIGN PROCESS
Initial Meeting
The initial meeting is a conference call or meeting at your business or property to gather basic project information and establish a scope of work.
Concept Design
We gather inspiration and develop preliminary floor plans, elevations, and/or renderings that incorporate the desired furniture, finishes, and other design elements.
Selections and Specifications
We present the FF&E and finish selections for your approval along with the FF&E budget and make revisions as necessary. Upon approval, we write the specifications for brand submittal.
Design Drawings
We create the set of interior design drawings for brand submittal.
Brand Submittal
We prepare and submit the design package to the brand for feedback and approval.
FOLLOW-UP
Upon the brand’s approval and your approval, we provide you with the final design package including FF&E and finish specifications, FF&E budget, interior design drawings, and final renderings (if desired).
Re-selection and Re-submittal
Re-selections to FF&E/finishes or revisions to the design may be requested by the brand and a re-submittal may be required.
Final Design
Upon the brand’s approval and your approval, we provide you with the final design package including FF&E and finish specifications, FF&E budget, interior design drawings, and final renderings (if desired).
Our management portfolio spans nearly 2 million square feet of real estate, supporting a wide range of industries and property types.
Click on any of the properties below to learn more.
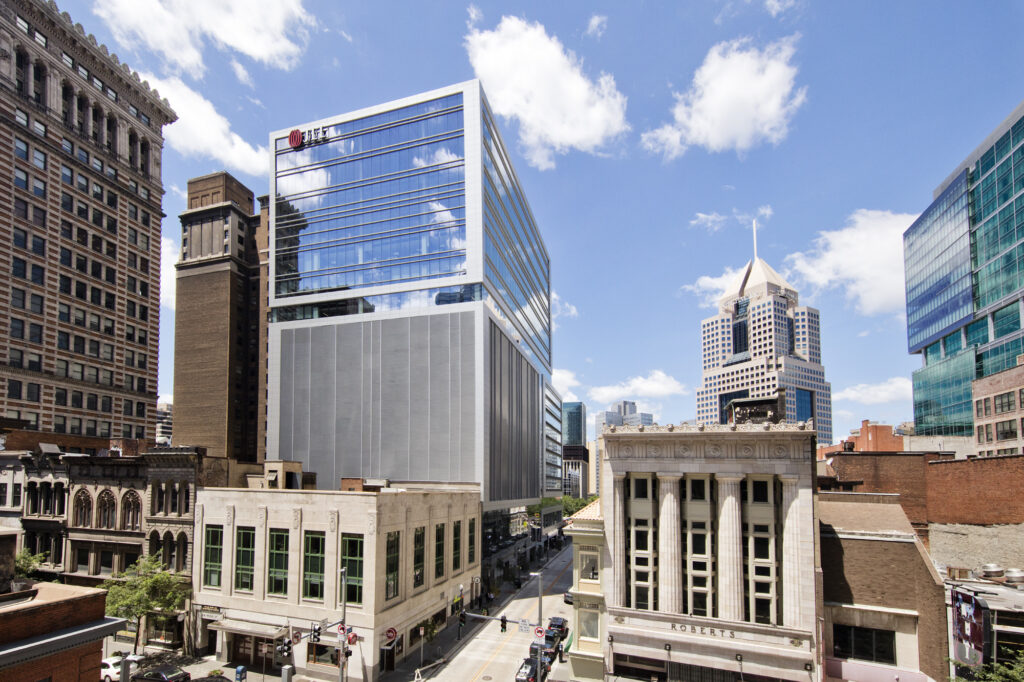
Tower 260
Office

Example 2
Residential
Example 3
Retail
Example 4
Medical
Example 5
Fitness
Example 6
Food & Beverage
Example 7
Parking
Example 8
Banking
WORK WITH US
Interested in how Piatt Property Management can elevate your property? We welcome the opportunity to discuss property management services, leasing oppotunities, and strategic partnerships.
Hilton Garden Inn Pittsburgh Downtown
250 Forbes Avenue, Pittsburgh PA 15222
The Hilton Garden Inn Pittsburgh Downtown boasts incredible views of Market Square while offering Hilton’s quality service. Guests can take advantage of the fitness center, business room, on-site restaurant Revel for breakfast, lunch, dinner, drinks or host your next event at on-site event space Roost.
Opened in March 2016, the 197-room hotel is within walking distance to Pittsburgh venues and attractions, such as the Cultural District and PNC Park. Guests are welcome to park in the integral garage, also within Tower Two-Sixty.
Crossroads Center
95 West Beau Street, Washington PA 15301
Crossroads Center was part of an urban revitalization effort for the city of Washington. Spearheaded by Millcraft, the building reached completion in 2006. With seven floors of Class A offices, ground retail spaces, and an adjacent public parking garage, Crossroads Center remains one of the most attractive modern buildings in Downtown Washington. It also achieved LEED certification, signifying sustainable and environmentally friendly practices.
Tower 260
260 Forbes Avenue, Pittsburgh, PA 15222
Tower Two-Sixty is a new office tower in Market Square, offering seven floors of Class A office space and an integral public parking garage with 330 spaces. The building is also home to the Hilton Garden Inn Pittsburgh Downtown, event space Roost, Revel, and Millie’s Homemade Ice Cream.
This LEED Certified Silver building is the first opportunity in almost 30 years for distinguished Pittsburgh businesses to take up residence in a brand new trophy building. Partnering with JLL as the anchor tenant and property manager, the building’s other tenants include Coury Financial, Merrill-Lynch, McGuireWoods, Insperity, Piatt Companies, and Piatt Sotheby’s International Realty.
Piatt Companies’ Interior Design team selected the corridor finishes, furnishings, artwork and signage for the modern offices located on the 15th floor of Tower Two-Sixty. They also helped curate the display cases located in the main lobby that house artifacts found during the excavation of the site. The display cases feature narratives about The Great Fire of 1945, and Pittsburgh’s recovery after the fire. They also discuss Pittsburgh’s global connections and how the city became a strategic port for emerging intercontinental markets.
Highmark Stadium
510 W Station Square Dr, Pittsburgh, PA 15219
Piatt Companies had the honor to operate as the owner’s representative for the construction of 3,500 seat entertainment venue. Highmark Stadium (now known as F.N.B. Stadium), the home of the Pittsburgh Riverhounds soccer team, offers a gorgeous view of Downtown Pittsburgh from Station Square.
ESPLANADE
Chateau, North Side, Pittsburgh, PA
The Esplanade is a mixed-use, sustainable development project that will reinvigorate nearly 15-acres of post-industrial sites in Pittsburgh’s North Side into an inclusive riverfront community to live, work, and play. Meaning “promenade over water,” Esplanade will create connectivity to our neighbors, environment, rivers, amenities, and new economic and job opportunities for our region.
PIATT ESTATES
Piatt Estate Drive, Washington PA 15301
Piatt Estates is a custom home development plan in charming Washington, PA. Its location allows for serenity and space, without sacrificing closeness to major roads, restaurants, and shopping. Downtown Pittsburgh is only 30 minutes away.
For more information, contact broker Mark Jennings:
412-471-4900 ext. 301
[email protected]
PIATT PLACE
301 Fifth Avenue, Pittsburgh PA 15222
Piatt Place hosts 60 upscale condominiums in the midst of Downtown Pittsburgh, located on the corner of Fifth Avenue and Wood Street. While all of the original homes have been sold, resales and rentals are occasionally available.
For residential availability, contact broker Mark Jennings:
412-471-4900 ext. 301
[email protected]
MARKET SQUARE PLACE
222 Fifth Avenue, Pittsburgh PA 15222
Market Square Place offers chic loft-style apartments in the heart of Downtown Pittsburgh. Located between Fifth, Forbes, and Market Square, this historic building has been updated to include 46 modern apartments
For availability and tours, please contact:
412-281-7675
[email protected]
Hilton Garden Inn – Southpointe
Hospitality
Opened in 2001 as one of the first Hilton Garden Inn hotels in the region, the Pittsburgh-Southpointe location offers ease of access to the Pittsburgh International Airport and Downtown Pittsburgh. The 20,000 square foot flexible ballroom space is a popular venue for weddings, trade shows, and seminars. A full renovation was completed in 2019.
River Vue
Residential
MARKET SQUARE PLACE
Mixed-Use
HIGHMARK STADIUM
Entertainment
Highmark Stadium, the home of the Pittsburgh Riverhounds soccer team, offers a gorgeous view of Downtown Pittsburgh from Station Square. Piatt operated as the owner’s representative throughout the construction of the 3,500 seat entertainment venue.
ST. CLAIR HOSPITAL OUTPATIENT CENTER
Medical
St . Clair Hospital’s 40,000 square foot outpatient facility in Peters Township opened in 2013. As the owner’s representative, Piatt managed design and construction, and helped cut costs through value engineering and pre-construction negotiation. The center offers a much-needed location for numerous medical services and offices.
LUCAS PIATT
Chief Executive Officer — Piatt Companies
Lucas B. Piatt is the Chief Executive Officer of Piatt Companies and Piatt Sotheby’s International Realty, where he blends visionary leadership with a deep-rooted commitment to the future of Western Pennsylvania. With more than 25 years of experience in real estate, development, and executive leadership, Lucas has led the transformation of Downtown Pittsburgh, investing over $500 million as part of a broader portfolio exceeding $1 billion in revitalization efforts across the region.
Lucas is the driving force behind The Esplanade, a transformative waterfront development that will redefine Pittsburgh’s North Side. Designed to be a world-class destination for innovation, entertainment, hospitality, and public space, The Esplanade reflects Lucas’s bold vision for shaping the future of Pittsburgh through large-scale placemaking rooted in community, inclusivity, and global ambition.
A respected collaborator, Lucas brings people together—developers, civic leaders, creatives, and community members—to reimagine the built environment and make it a catalyst for growth and connection. He is committed to delivering luxury experiences that serve a greater purpose, with an eye toward sustainable and inclusive development.
His leadership extends far beyond real estate. Lucas actively supports organizations such as the Pittsburgh Downtown Partnership, Washington County Chamber of Commerce, Point Park University, the Pittsburgh Film Office, the Alzheimer’s Association, and serves on the Board of Directors for St. Clair Health Foundation, helping to shape the future of regional healthcare and community access.
As founder of the Piatt Family Foundation’s Rock, Reggae and Relief Festival, Lucas has harnessed the power of live music to raise significant funds for impactful causes. Beneficiaries have included ovarian cancer initiatives, Café Momentum Pittsburgh, 412 Food Rescue, MCG Youth & Arts, and Catapult Greater Pittsburgh, among others—supporting efforts around food security, youth empowerment, education, and economic mobility.
Beyond his professional and philanthropic commitments, Lucas is a devoted family man who finds his greatest joy in spending meaningful time with his wife Renee and their children, River and Marlea. Whether attending concerts and music festivals, traveling, or sharing life’s great experiences, Lucas lives with intention and heart—always seeking to build something greater for the next generation.
TOWER 260
Office
Tower Two-Sixty, in Market Square, offers seven floors of Class A office space and an integral public parking garage offering 330 spaces. Also in the building are the Hilton Garden Inn Pittsburgh Downtown and four new local restaurants.
This LEED Certified Silver building is the first opportunity in almost 30 years for distinguished Pittsburgh businesses to take up residence in a brand new trophy building. Partnering with JLL as the anchor tenant and property manager, the building’s other tenants include Coury Financial, Merrill-Lynch, McGuireWoods, and Piatt Companies.